
Listing Courtesy of:  STELLAR as distributed by MLS GRID / Listed By: Jonathan Hernandez, Coldwell Banker Realty - Contact: 813-253-2444
 STELLAR as distributed by MLS GRID / Listed By: Jonathan Hernandez, Coldwell Banker Realty - Contact: 813-253-2444
 1750 Split Fork Drive Oldsmar, FL 34677
Active (4 Days)
$625,000 (USD)
OPEN HOUSE TIMES
-
OPENSun, Oct 411:00 am - 1:00 pm

Description
MLS #:
TB8553412
TB8553412
Taxes
$4,649(2025)
$4,649(2025)
Lot Size
0.28 acres
0.28 acres
Type
Single-Family Home
Single-Family Home
Year Built
1997
1997
Views
Water
Water
County
Pinellas County
Pinellas County
Listed By
Jonathan Hernandez, Coldwell Banker Realty, Contact: 813-253-2444
Source
STELLAR
Last checked Oct 4 2026 at 7:50 AM GMT+0000
STELLAR
Last checked Oct 4 2026 at 7:50 AM GMT+0000
Bathroom Details
- Full Bathrooms: 2
- Half Bathroom: 1
Interior Features
- Formal Dining Room Separate
- Unfurnished
- Solid Wood Cabinets
- Loft
- Solid Surface Counters
- Bonus Room
- Walk-In Closet(s)
- Window Treatments
- Appliances: Dishwasher
- Appliances: Electric Water Heater
- Appliances: Refrigerator
- Ceiling Fans(s)
- Vaulted Ceiling(s)
- Appliances: Cooktop
- Thermostat
- Eat-In Kitchen
- High Ceilings
- Chair Rail
- Accessibility Features
- Primarybedroom Upstairs
Subdivision
- Eastlake Oaks Ph 1
Lot Information
- Sidewalk
- In County
- City Limits
- Near Public Transit
- Near Golf Course
- Near Marina
- Paved
- Landscaped
Property Features
- Fireplace: Wood Burning
- Foundation: Slab
Heating and Cooling
- Central
- Central Air
Pool Information
- Screen Enclosure
- In Ground
- Child Safety Fence
Homeowners Association Information
- Dues: $13/Monthly
Flooring
- Carpet
- Tile
- Hardwood
Exterior Features
- Block
- Stucco
- Roof: Shingle
Utility Information
- Utilities: Cable Available, Sewer Available, Water Available, Water Source: Public, Electricity Available
- Sewer: Public Sewer
Parking
- Garage Door Opener
- Driveway
- On Street
Stories
- 2
Living Area
- 2,460 sqft
Additional Information: South Tampa | 813-253-2444
Location
Disclaimer: Listings Courtesy of “My Florida Regional MLS DBA Stellar MLS © 2026. IDX information is provided exclusively for consumers personal, non-commercial use and may not be used for any other purpose other than to identify properties consumers may be interested in purchasing. All information provided is deemed reliable but is not guaranteed and should be independently verified. Last Updated: 10/4/26 00:50
Based on information submitted to the MLS GRID as of 10/4/2026 07:50. All data is obtained from various sources and may not have been verified by broker or MLS GRID. Supplied Open House Information is subject to change without notice. All information should be independently reviewed and verified for accuracy. Properties may or may not be listed by the office/agent presenting the information.

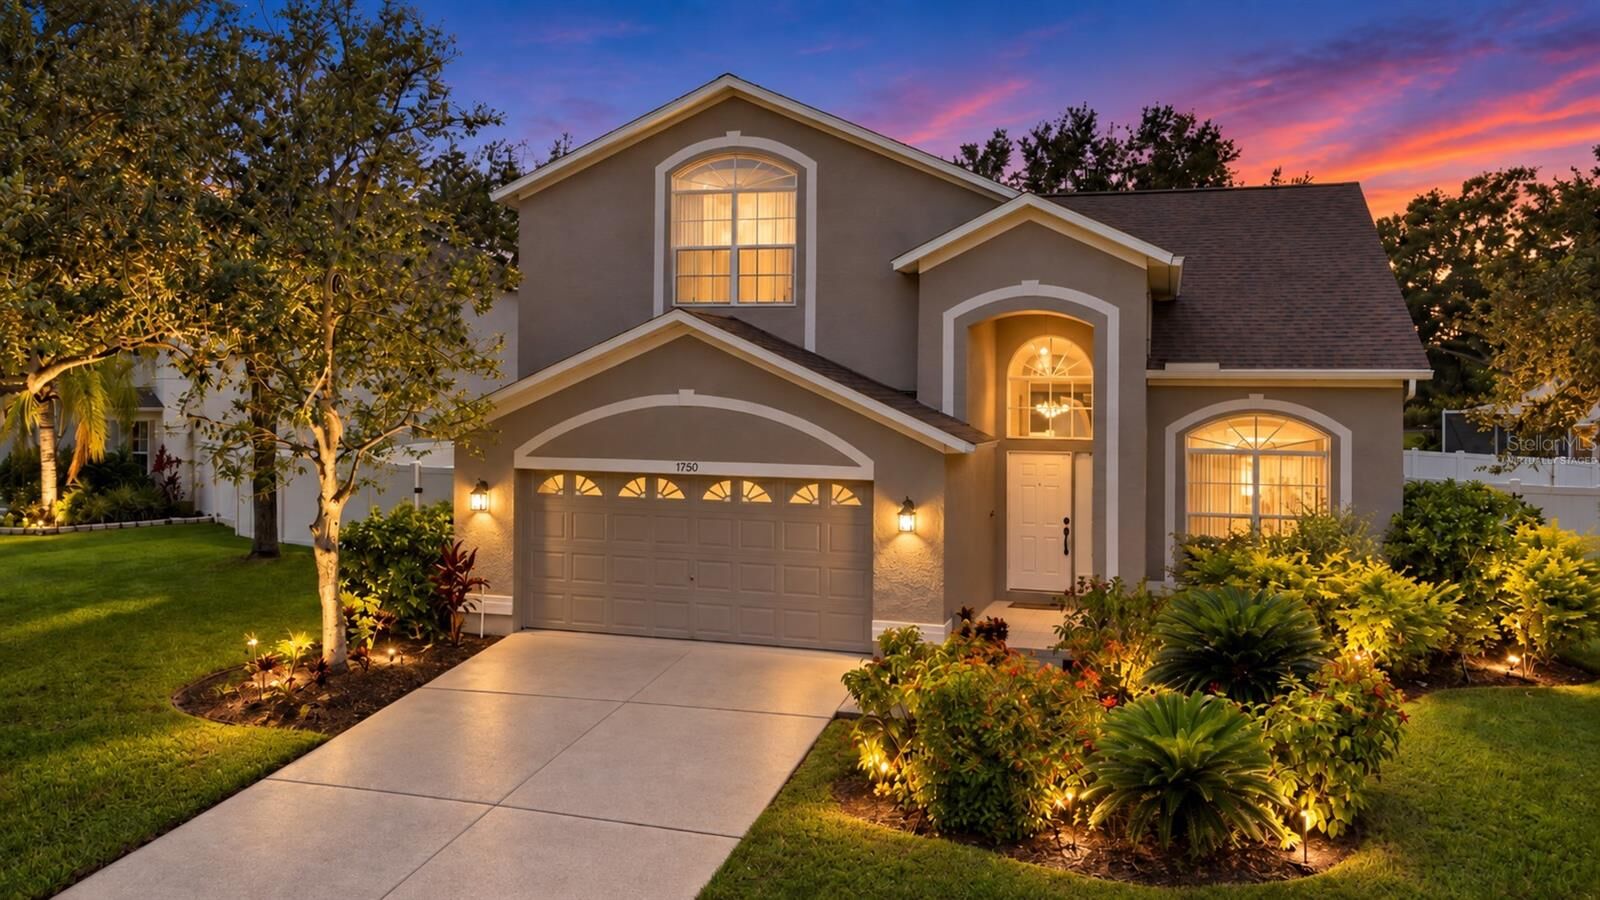
Situated on a **larger lot in a quiet neighborhood**, the home also features an approximately **14' x 17' rear addition**, providing valuable extra space and flexibility. This area can function as a **bonus room or 4th bedroom and has its own mini-split system**, making it comfortable and versatile for guests, a home office, playroom, gym, or additional living space.
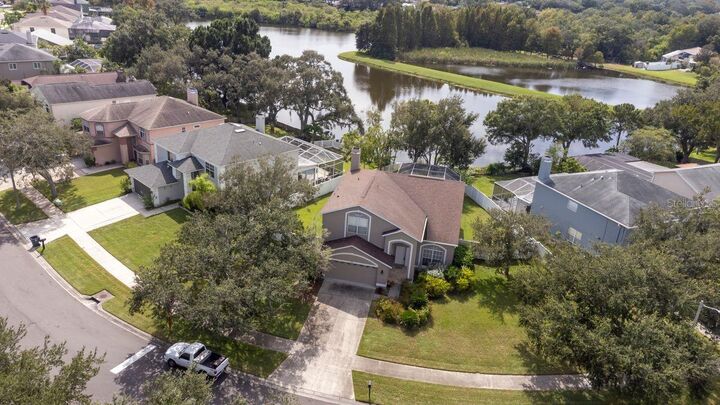
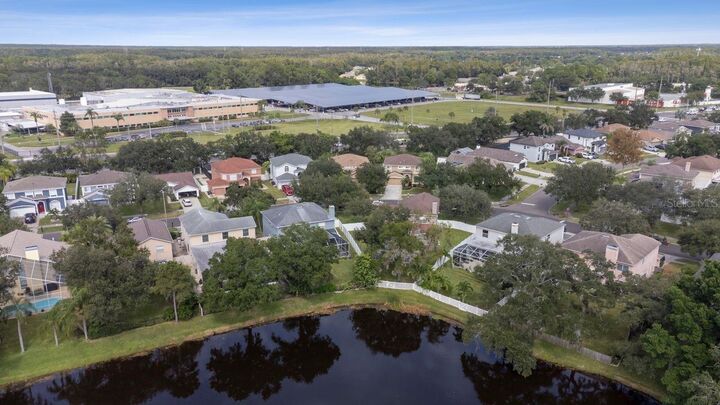
Step outside to the screened pool and enjoy a **gorgeous water view**, creating a peaceful Florida setting that’s perfect for relaxing or entertaining. The home has been **very well kept and maintained**, with additional highlights including a **2018 roof** and a functional floor plan that makes great use of the space. This is a great opportunity to own a spacious home with a pool, water view, larger lot, and flexible living space in a desirable Oldsmar location.