
Listing Courtesy of:  STELLAR as distributed by MLS GRID / Listed By: Marissa Burgos, Coldwell Banker Realty - Contact: 813-253-2444
 STELLAR as distributed by MLS GRID / Listed By: Marissa Burgos, Coldwell Banker Realty - Contact: 813-253-2444
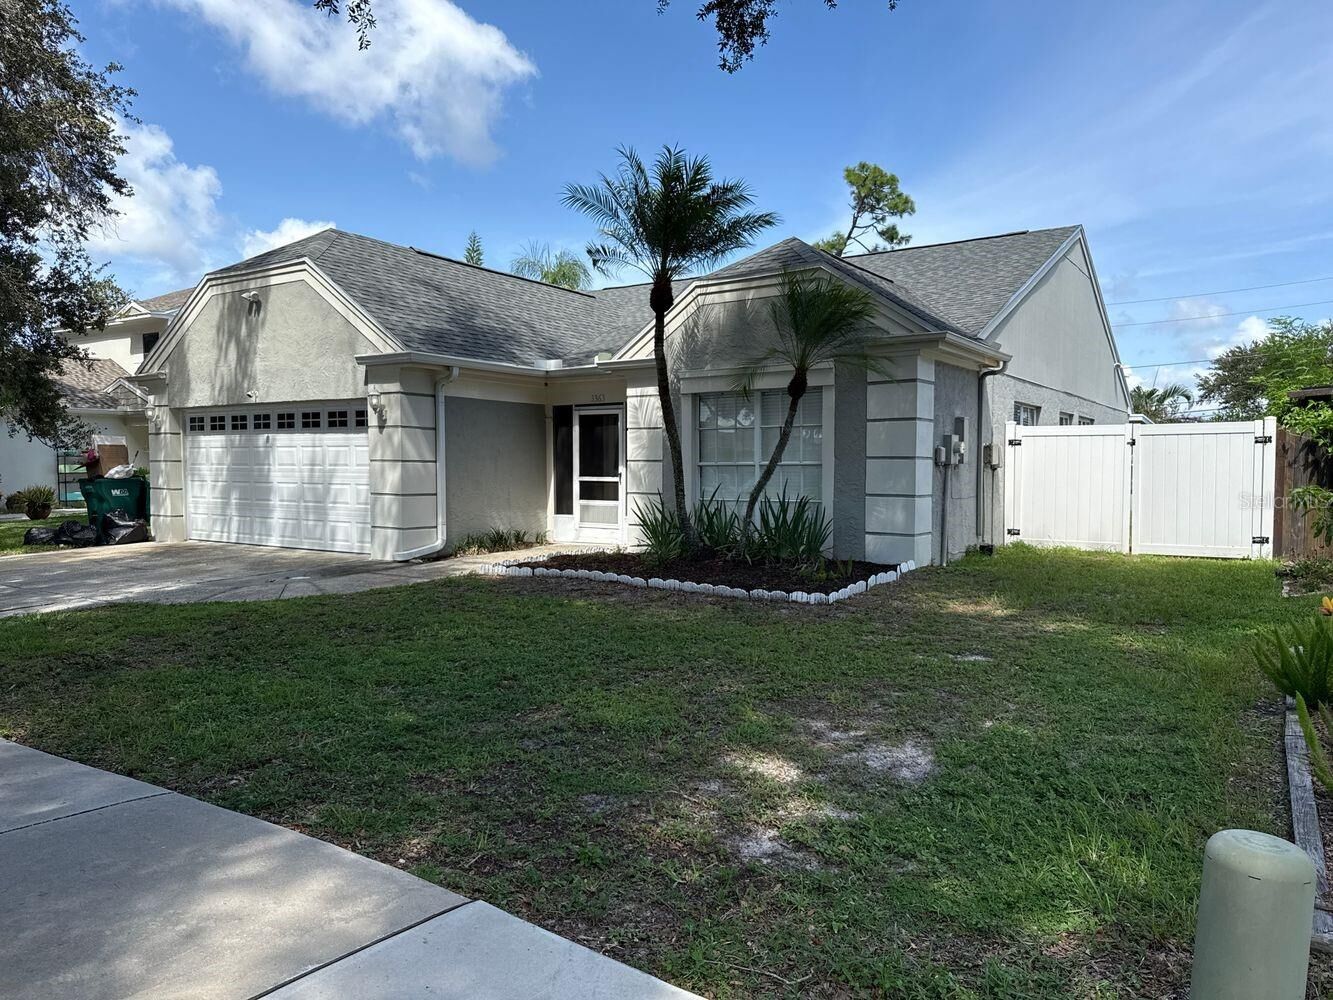
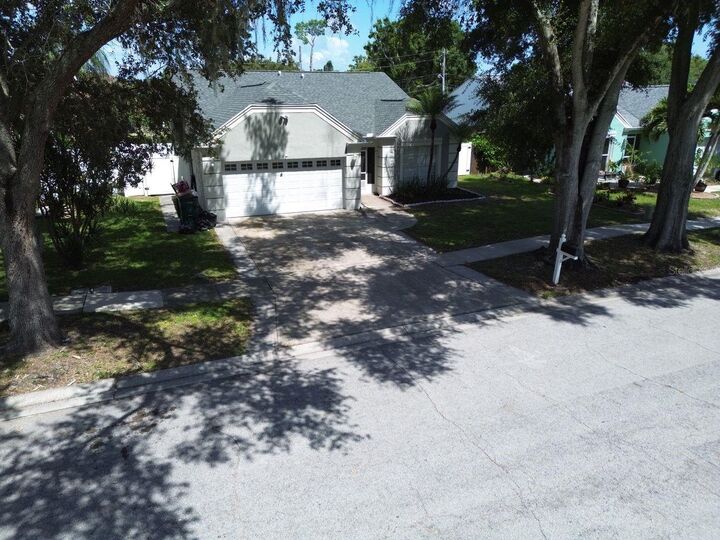
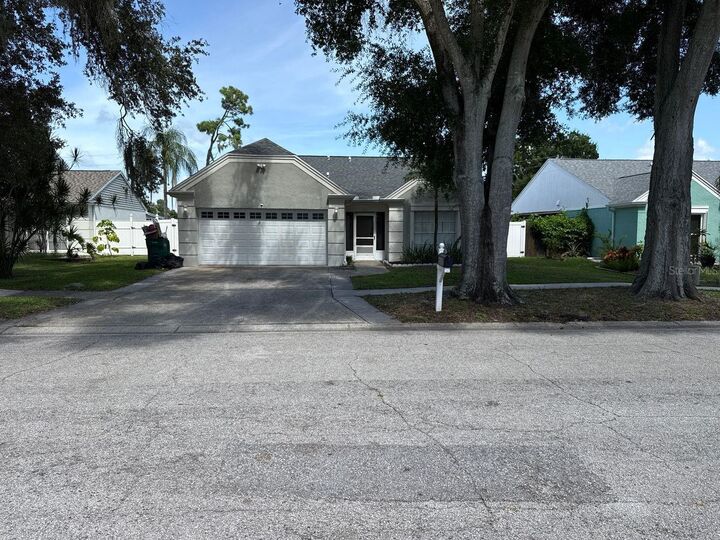
 3363 Marion Drive Palm Harbor, FL 34684
Active (44 Days)
$485,000 (USD)

Description
MLS #:
TB8536553
TB8536553
Taxes
$6,483(2025)
$6,483(2025)
Lot Size
6,974 SQFT
6,974 SQFT
Type
Single-Family Home
Single-Family Home
Year Built
1987
1987
County
Pinellas County
Pinellas County
Listed By
Marissa Burgos, Coldwell Banker Realty, Contact: 813-253-2444
Source
STELLAR
Last checked Oct 4 2026 at 7:50 AM GMT+0000
STELLAR
Last checked Oct 4 2026 at 7:50 AM GMT+0000
Bathroom Details
- Full Bathrooms: 2
Interior Features
- Attic
- Unfurnished
- Stone Counters
- Family Room
- Walk-In Closet(s)
- Appliances: Dishwasher
- Appliances: Electric Water Heater
- Appliances: Refrigerator
- Appliances: Washer
- Ceiling Fans(s)
- Appliances: Disposal
- Appliances: Microwave
- Appliances: Range
- Vaulted Ceiling(s)
- Appliances: Dryer
- Thermostat
- Eat-In Kitchen
- Built-In Features
- Primary Bedroom Main Floor
Subdivision
- Crossings At Lake Tarpon
Lot Information
- Sidewalk
- Paved
Property Features
- Fireplace: Living Room
- Foundation: Slab
Heating and Cooling
- Central
- Electric
- Central Air
Homeowners Association Information
- Dues: $28/Monthly
Flooring
- Carpet
- Wood
- Tile
Exterior Features
- Block
- Stucco
- Concrete
- Roof: Shingle
Utility Information
- Utilities: Cable Available, Public, Water Connected, Water Source: Public, Bb/Hs Internet Available, Electricity Connected, Sewer Connected, Phone Available
- Sewer: Public Sewer
Parking
- Garage Door Opener
- Guest
- Driveway
- Ground Level
Stories
- 1
Living Area
- 1,778 sqft
Additional Information: South Tampa | 813-253-2444
Location
Disclaimer: Listings Courtesy of “My Florida Regional MLS DBA Stellar MLS © 2026. IDX information is provided exclusively for consumers personal, non-commercial use and may not be used for any other purpose other than to identify properties consumers may be interested in purchasing. All information provided is deemed reliable but is not guaranteed and should be independently verified. Last Updated: 10/4/26 00:50
Based on information submitted to the MLS GRID as of 10/4/2026 07:50. All data is obtained from various sources and may not have been verified by broker or MLS GRID. Supplied Open House Information is subject to change without notice. All information should be independently reviewed and verified for accuracy. Properties may or may not be listed by the office/agent presenting the information.

The backyard is a standout feature, with a spacious deck, built-in grill, fire pit, fully fenced yard, and screened patio that create an ideal setting for weekend gatherings, quiet evenings, or enjoying Florida weather year-round. Inside, thoughtful updates, a main-floor primary bedroom, and flexible living spaces make the home equally well suited for everyday living and entertaining.
Location is another major draw. You are just minutes from Lake Tarpon (you can see it peeking through the backyard space!), with easy access to boating, fishing, kayaking, and waterfront recreation, while historic downtown Tarpon Springs and the famous Sponge Docks are approximately a 10-minute drive away. Spend the afternoon exploring locally owned shops, enjoying fresh seafood and Greek dining, or taking in the waterfront atmosphere that makes Tarpon Springs such a unique destination.
With a 2-car garage, low monthly HOA, no CDD, and a location that puts Palm Harbor, Lake Tarpon, and Tarpon Springs all within easy reach, 3363 Marion Drive offers the kind of Florida lifestyle buyers are looking for. Come see what makes this home worth a closer look.